One Hidalgo Condominium
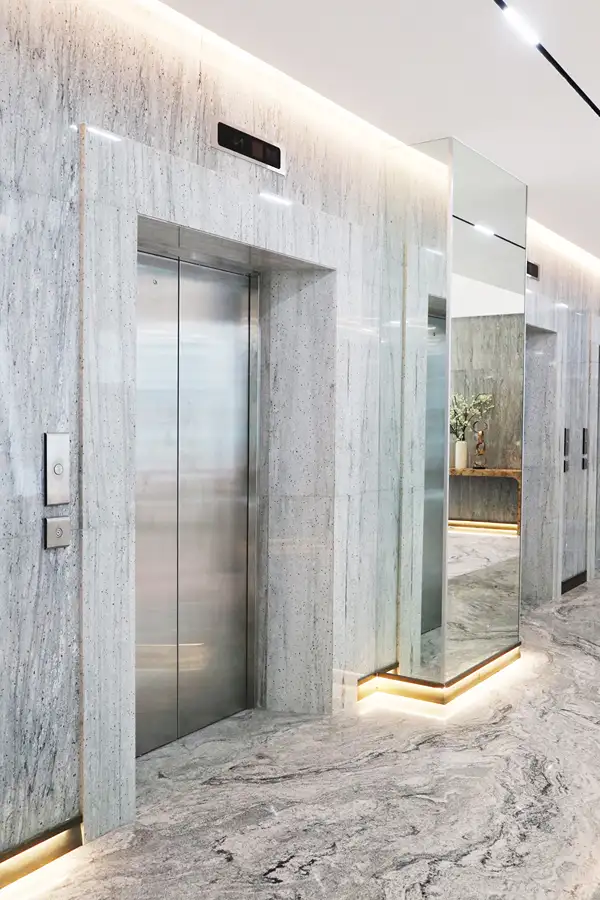
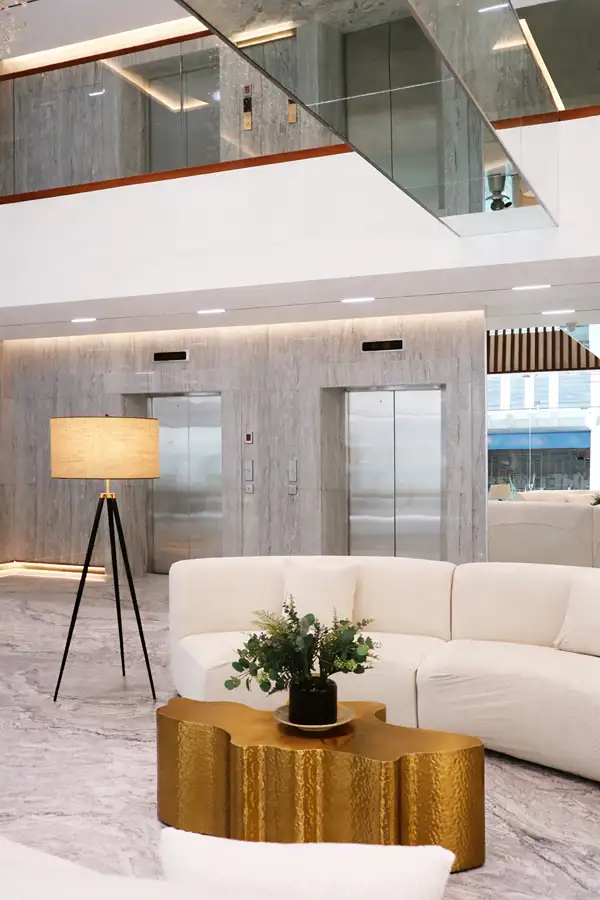
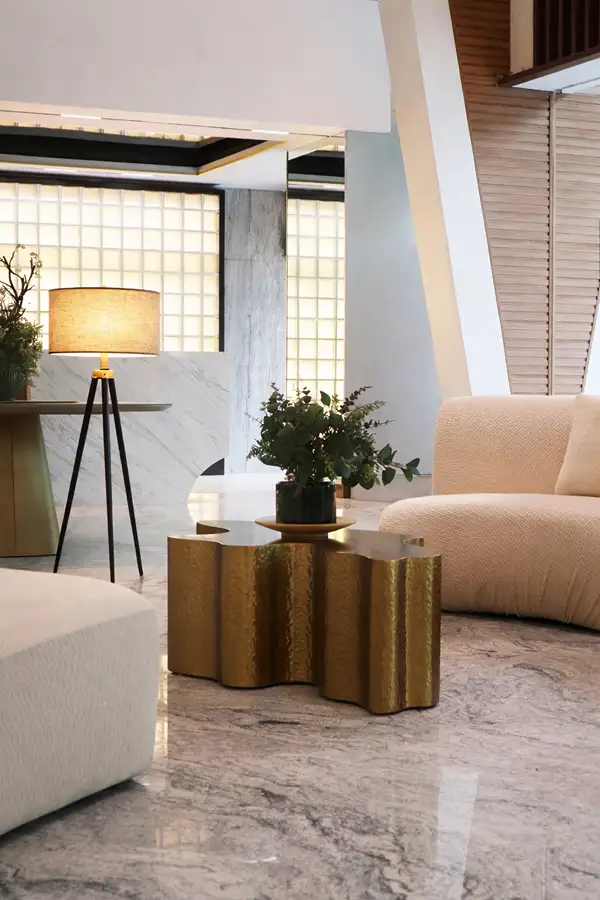
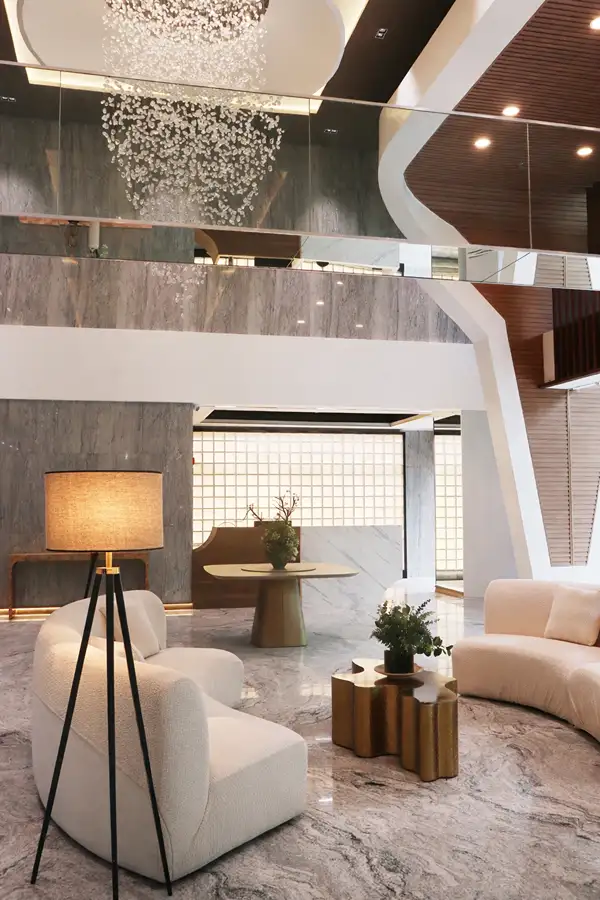
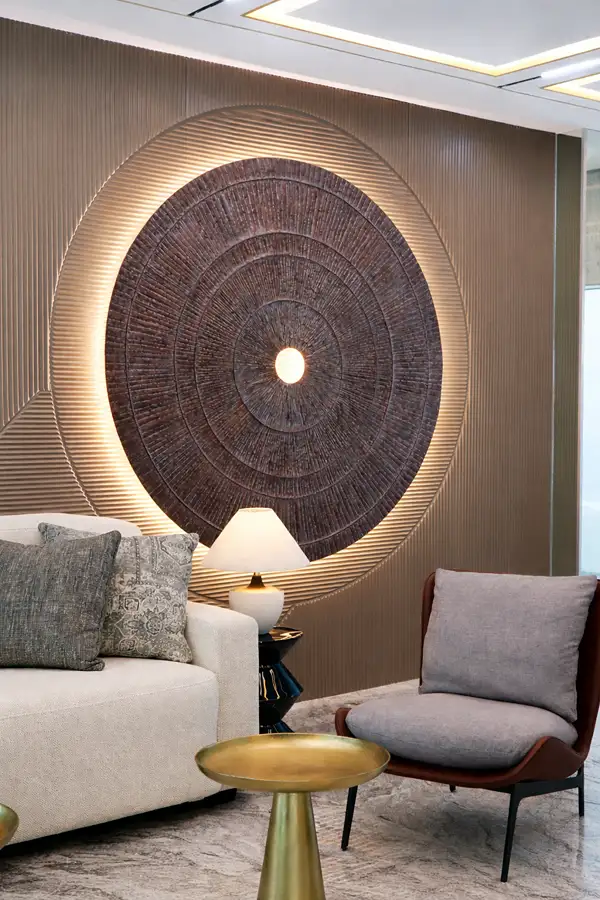
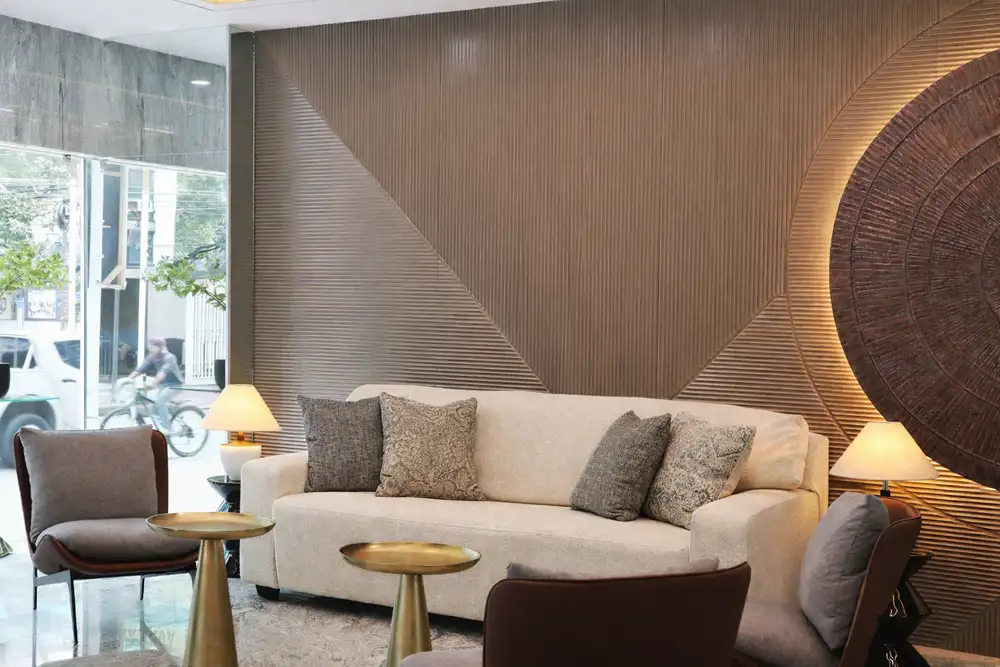
In premium developments, value is not only measured in location—but in how a space is designed to endure, perform, and represent distinction. For the One Hidalgo Project, IEO Studio Inc. shaped a lobby experience that feels both elevated and enduring—an interior defined by sculptural clarity, refined symmetry, and a composed interplay of stone, wood, metal, and light. The arrival sequence is anchored by richly veined stone flooring and wall cladding, lending the space an immediate sense of permanence and gravitas, while mirrored surfaces and warm cove lighting heighten its depth and luminosity. In the lounge, curved ivory seating, bronze-toned tables, and softly illuminated statement pieces temper the architectural rigor with warmth and ease, creating an atmosphere that is at once polished, welcoming, and distinctly metropolitan.
Throughout the project, IEO Studio Inc. approached each element as part of a carefully orchestrated whole. The elevator lobby is resolved with clean verticality, restrained detailing, and integrated lighting that sharpens the geometry without overwhelming it, while the reception and waiting areas are softened by tactile upholstery, elegant floor lamps, and a monumental circular wall feature that introduces both visual rhythm and artistic focus. Overhead, the dramatic chandelier and layered ceiling planes lend a sense of ceremony to the double-height volume, balancing grandeur with refinement. The result is a lobby interior that does more than serve as a threshold—it establishes identity, conveys sophistication, and reflects a timeless standard of urban luxury.