Lantana, Quezon City
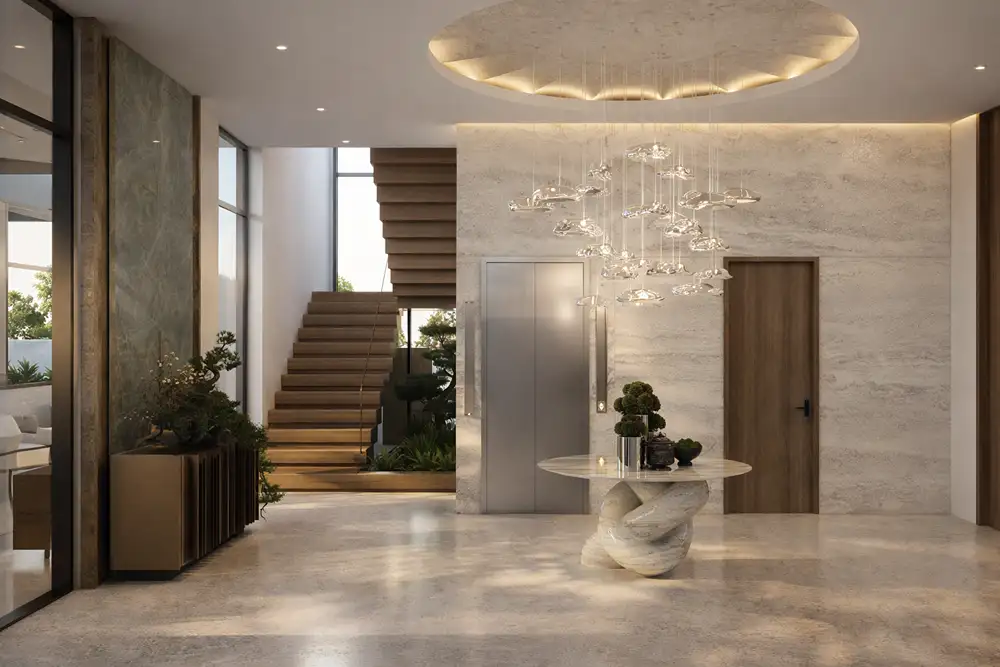
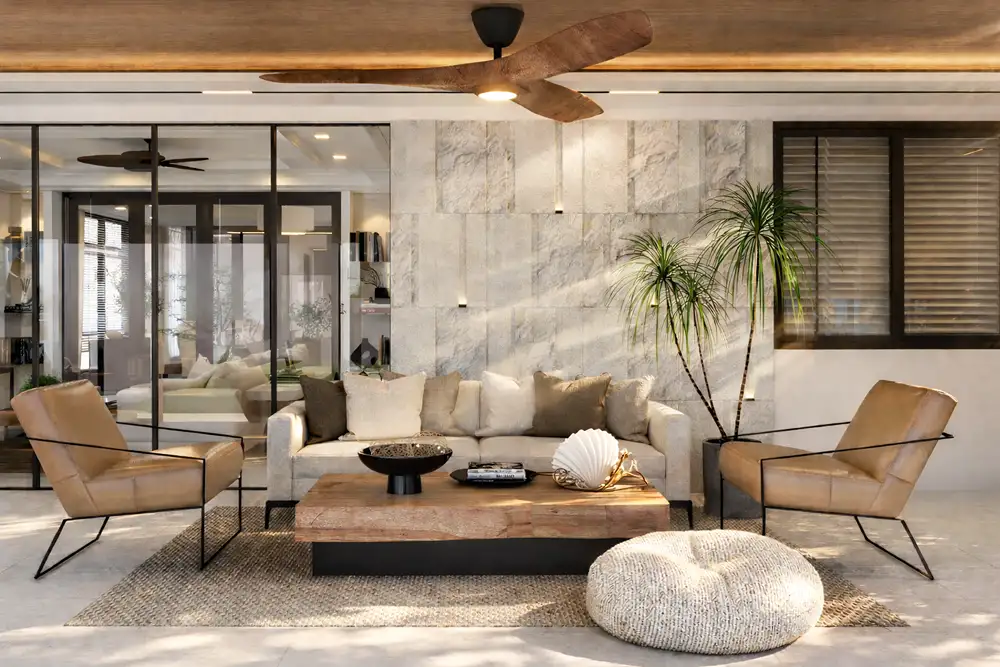
Located in Quezon City, this home is shaped by a modern contemporary language softened by quiet restraint. Strong architectural lines are balanced with natural materials—stone, wood, and textured finishes—creating a space that feels grounded and intentional. Light is treated as a primary element, filtering through large openings and layered lighting to bring depth and calmness into each area. The result is not about excess, but about control—where every surface, proportion, and detail is carefully considered.
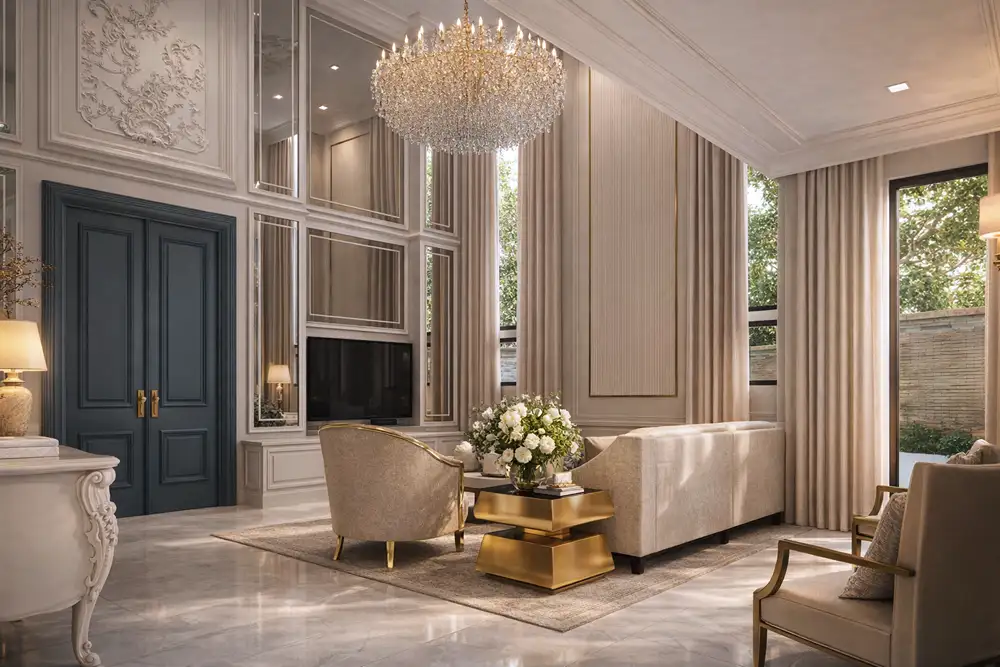
The interiors are planned to support both daily living and retreat, with spaces that transition seamlessly from open social areas to more private zones. Bedrooms, entertainment areas, a gym, and service spaces follow the same disciplined approach—clean, functional, and visually cohesive. Rather than relying on ornamentation, the design leans on texture, proportion, and atmosphere, resulting in a home that feels timeless, composed, and built to last.